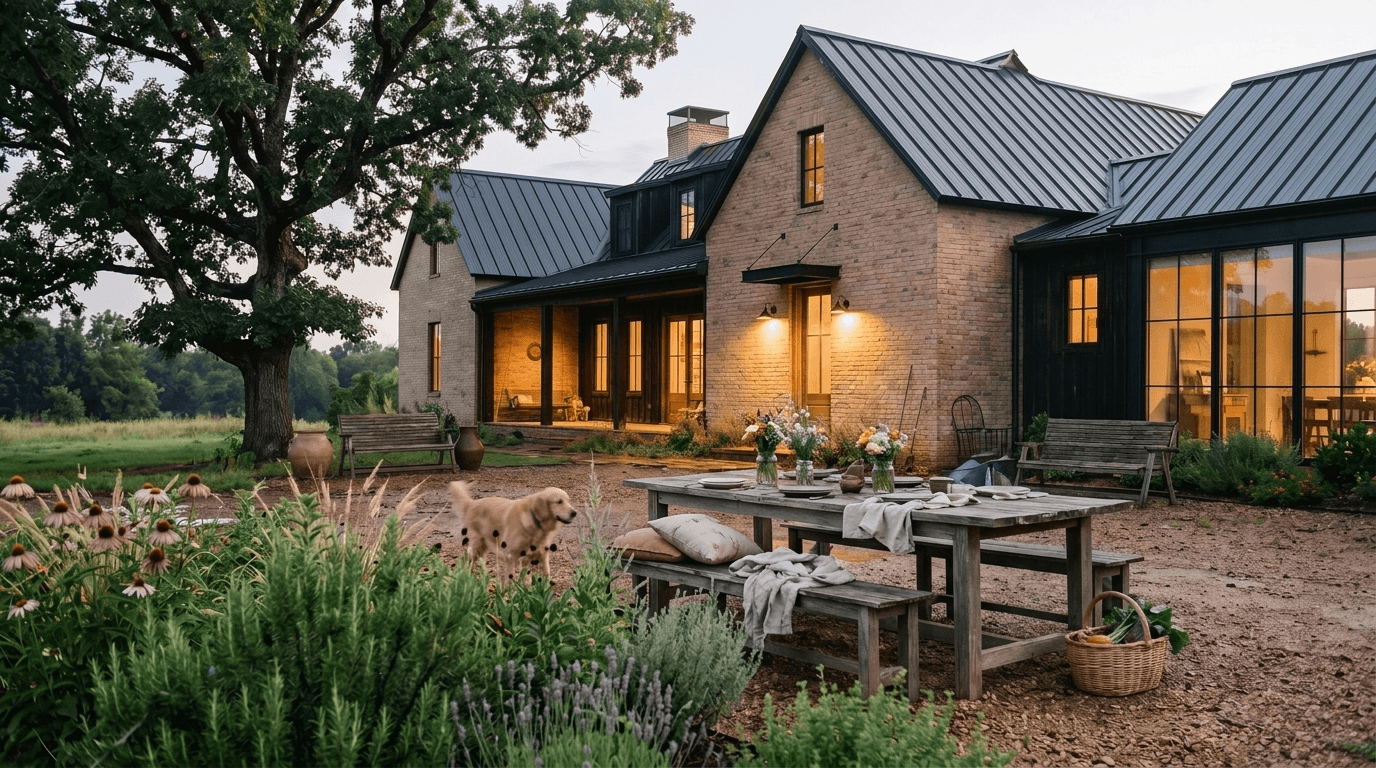
September 8, 2026
CONCEPT FIELD NOTE

Written by:
Jonathan Elmore
What an Art-Centered River Valley Home Needs
Planned Project. This study asks how a custom home can support art, books, planting, dogs, family life, and ordinary routines without becoming formal or oversized.
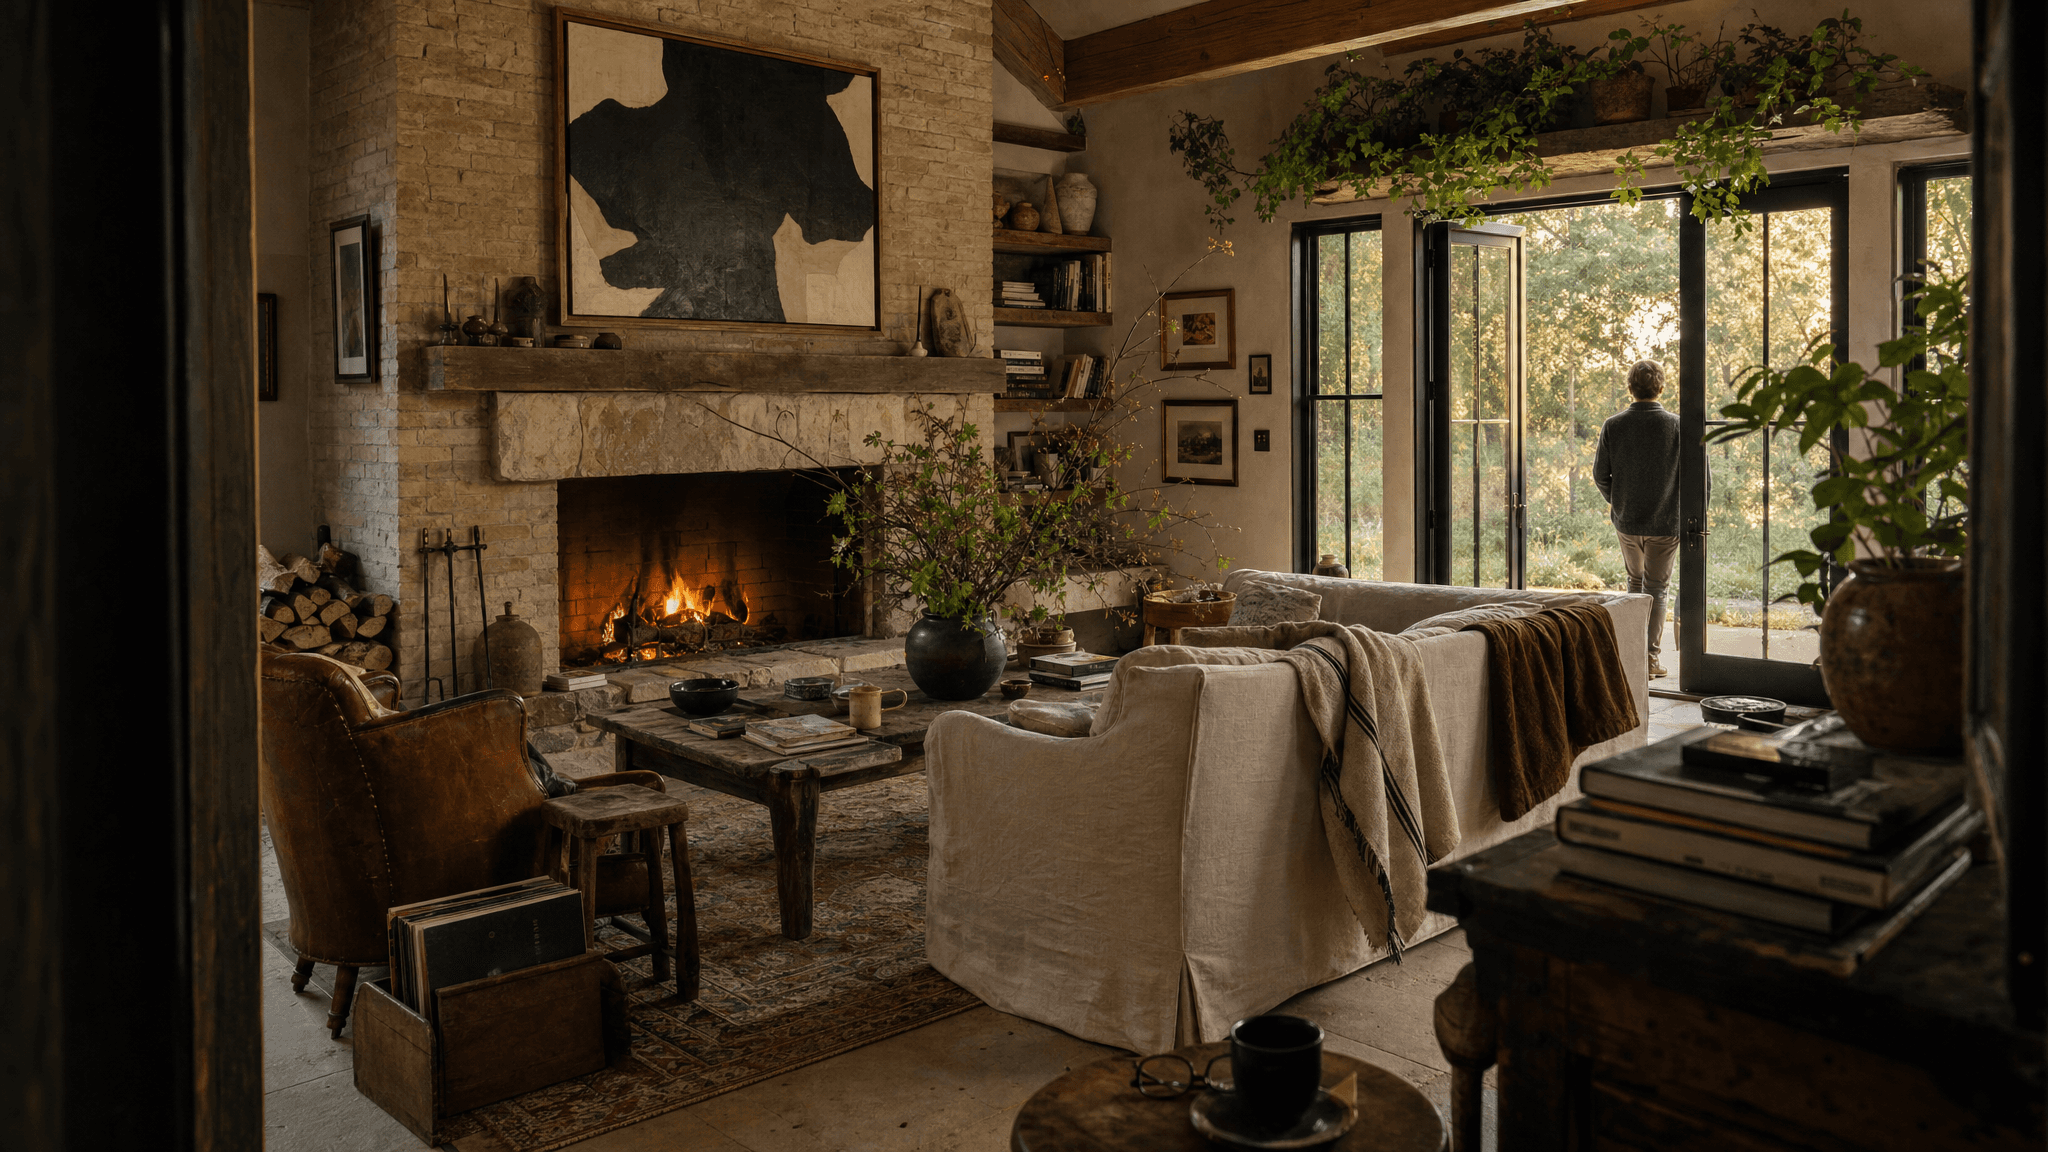
Start with daily life, not a style label
The plan is organized around long interior sightlines, a useful arrival path, and a covered porch treated as a furnished outdoor room. The goal is not a staged image. It is a home that can collect objects, habits, and memories over time.
Material restraint leaves room for life
Limestone, warm wood, black metal, and quiet plaster create a durable background for art and landscape. Planting is part of the architecture, not decoration added at the end.
If this is the kind of home you are planning, start with how we work on custom residential design.
The renderings here come out of our visualization work, where you see the house before anyone pours concrete.


