
Open for Projects
April 2026
Fort Smith, Arkansas
Architectural Design for Real People.
A design studio that sets your experience apart, with forms and spaces that are anything but standard.


no
cookie cutter
layouts
We bring unique tools to create your perfect design.
Works
(04)
CONCEPT STUDIES
Residential ideas for Fort Smith, Greenwood, the Arkansas River Valley, Northwest Arkansas, and the Ozarks—built around real routines, art, planting, shelter, and landscape.
River Valley Gallery House
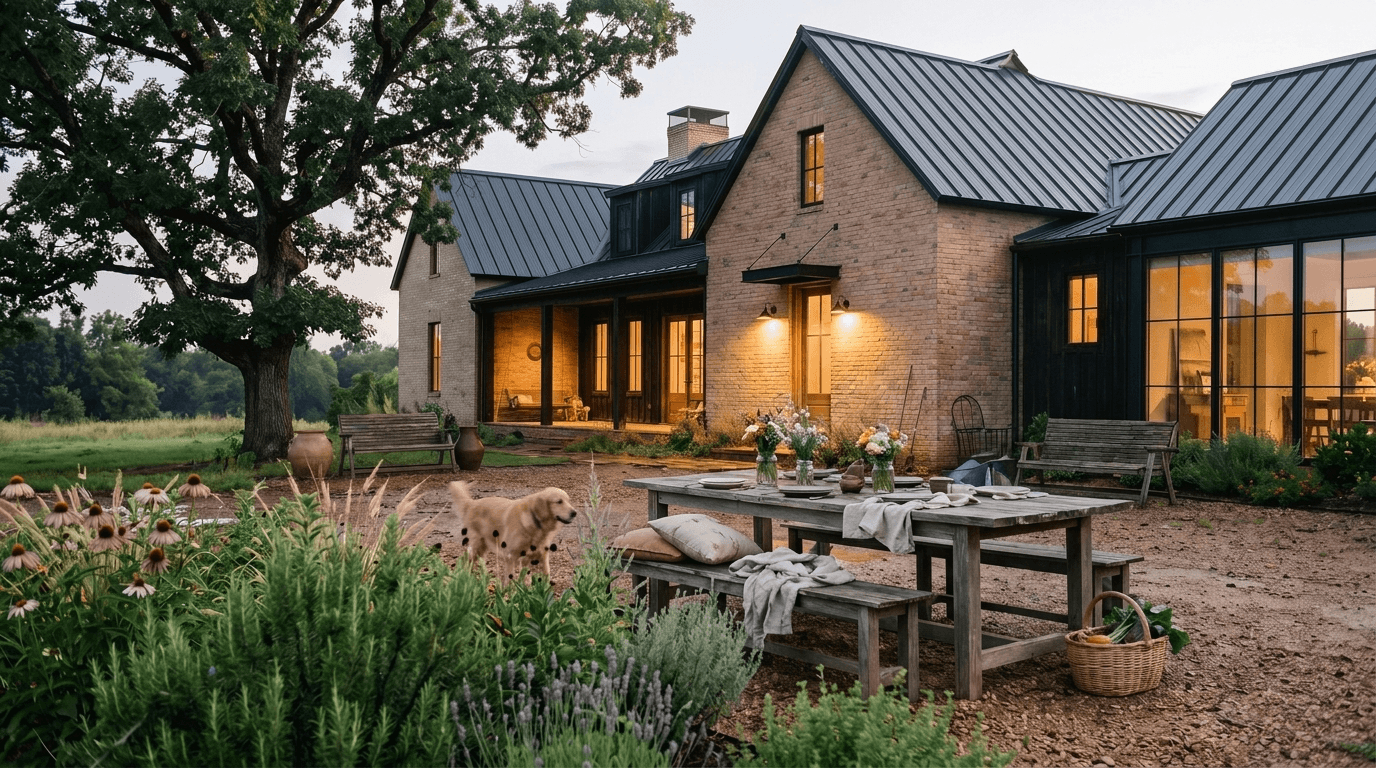
Concept Study
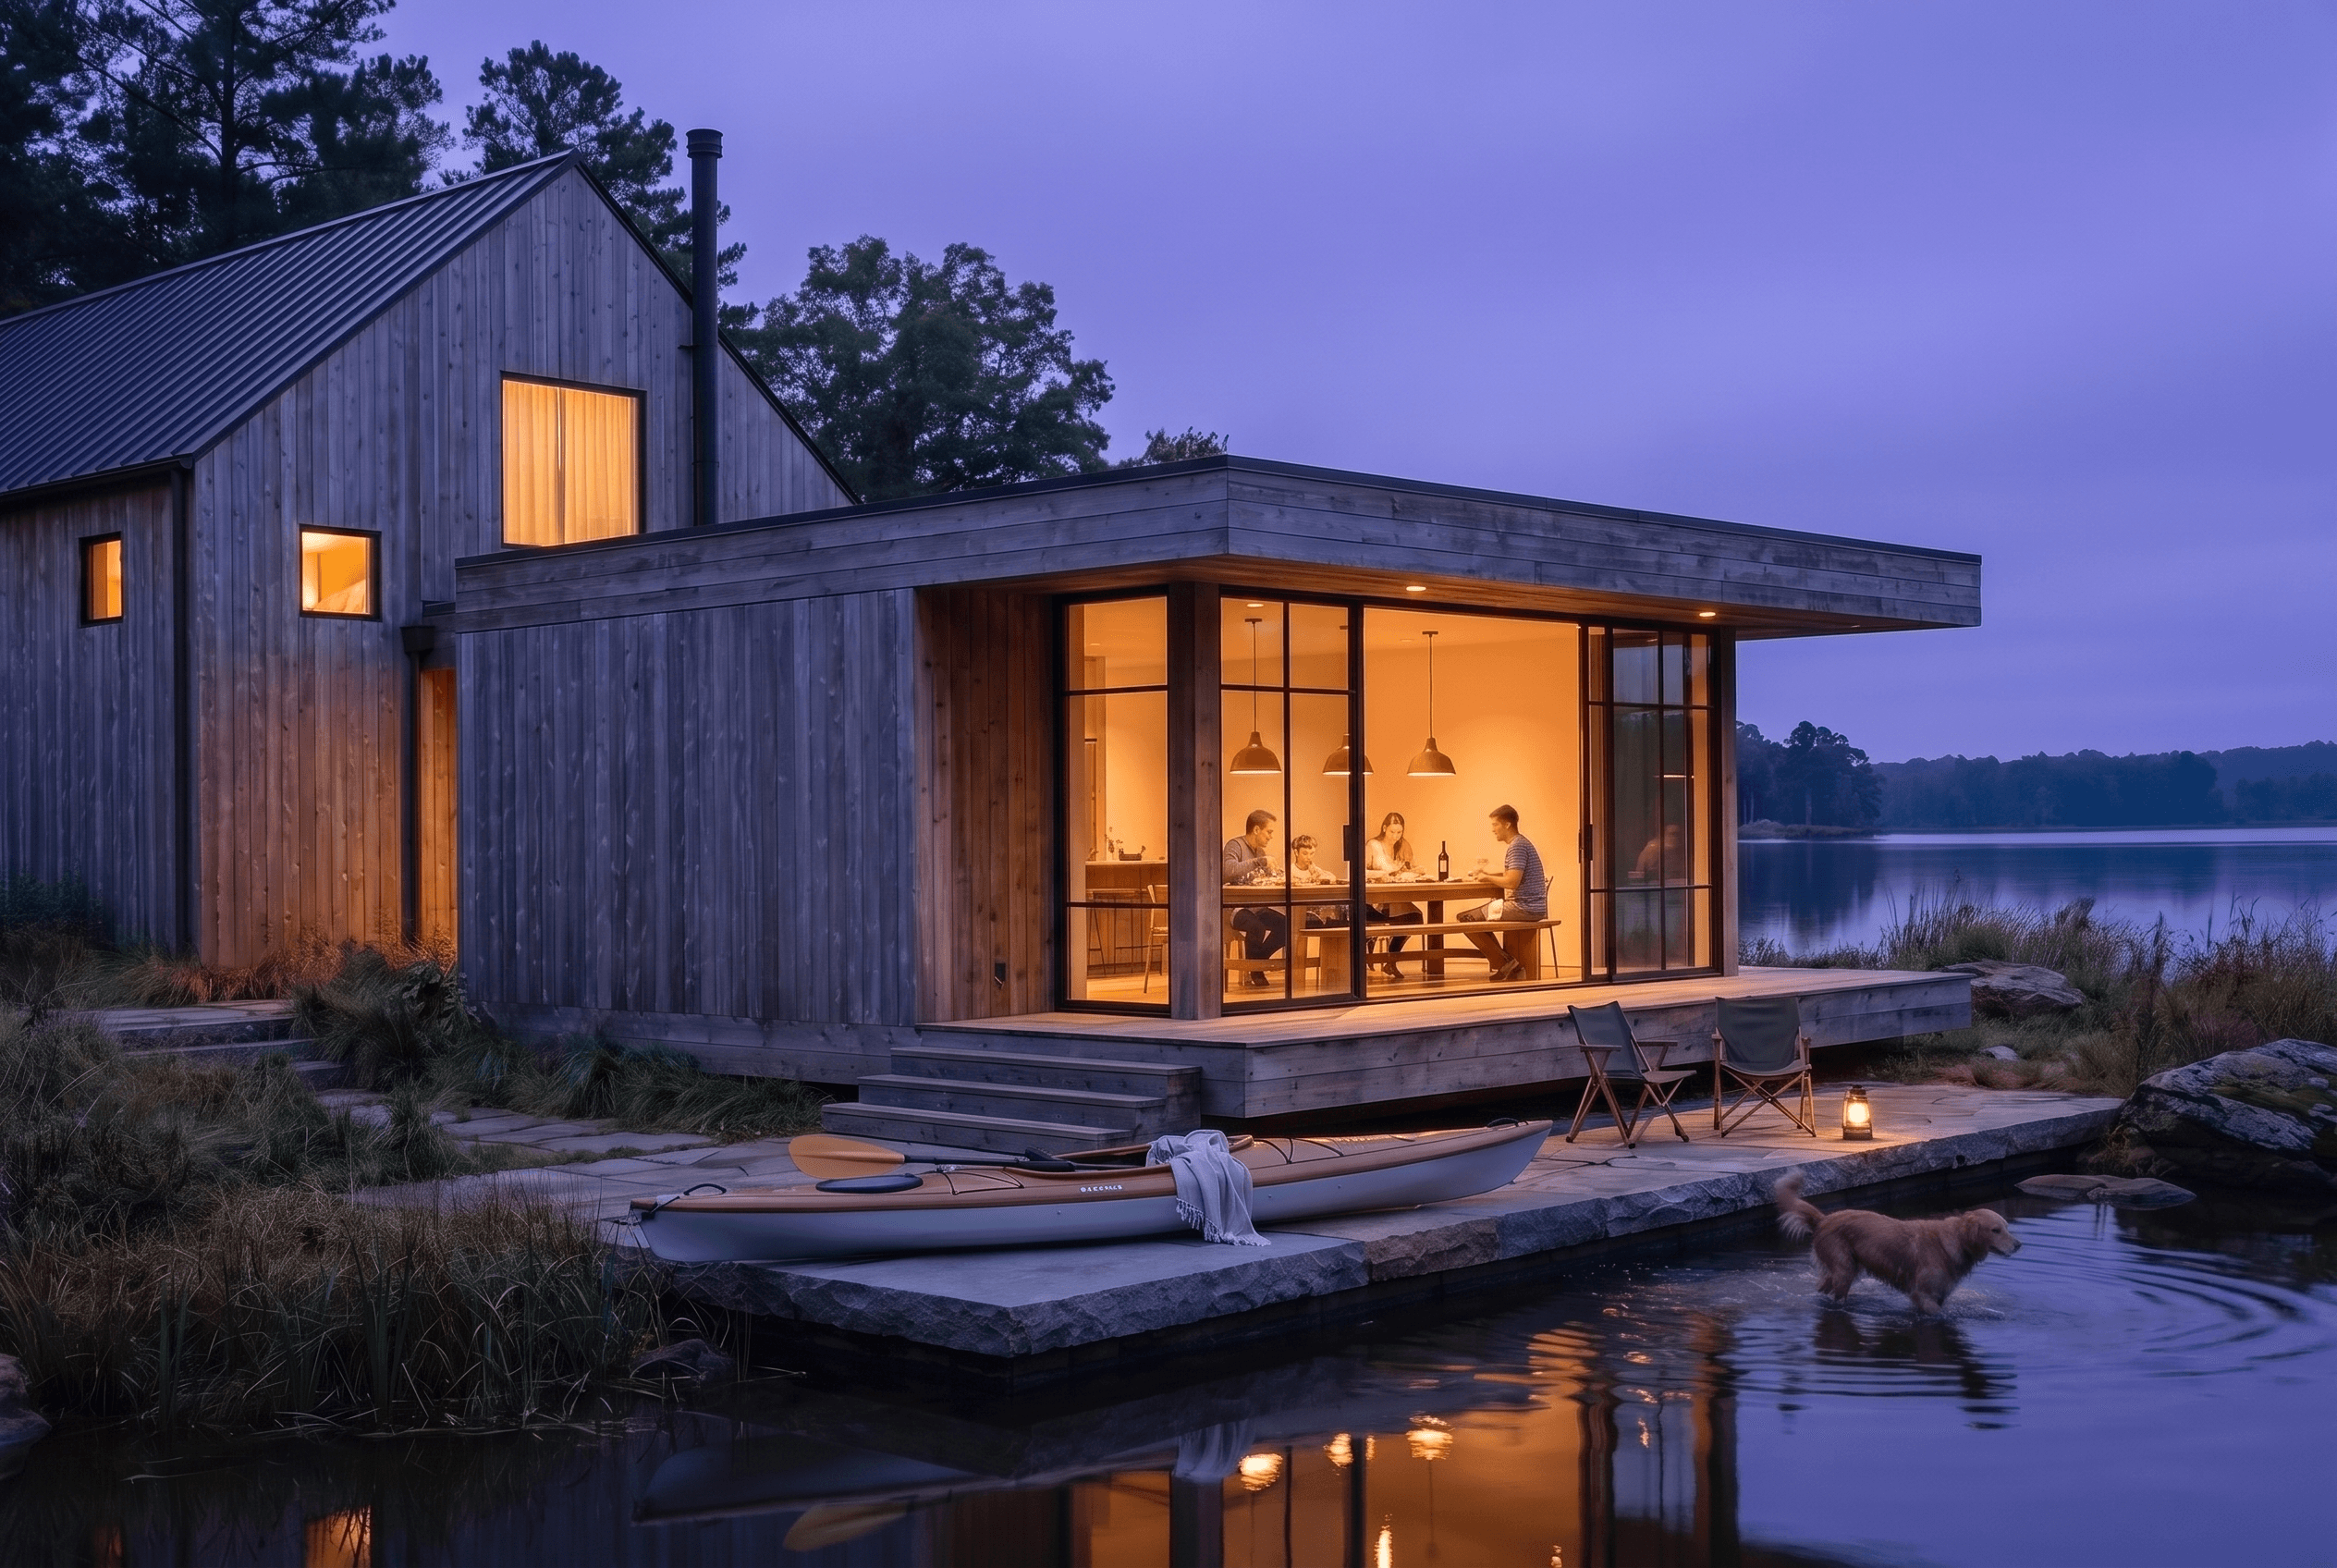
Greenwood Lake House

Concept Study
Fort Smith Garden Infill

Concept Study
Ozark Meadow House

Concept Study
Explore all concept studies ↗




the intelligent
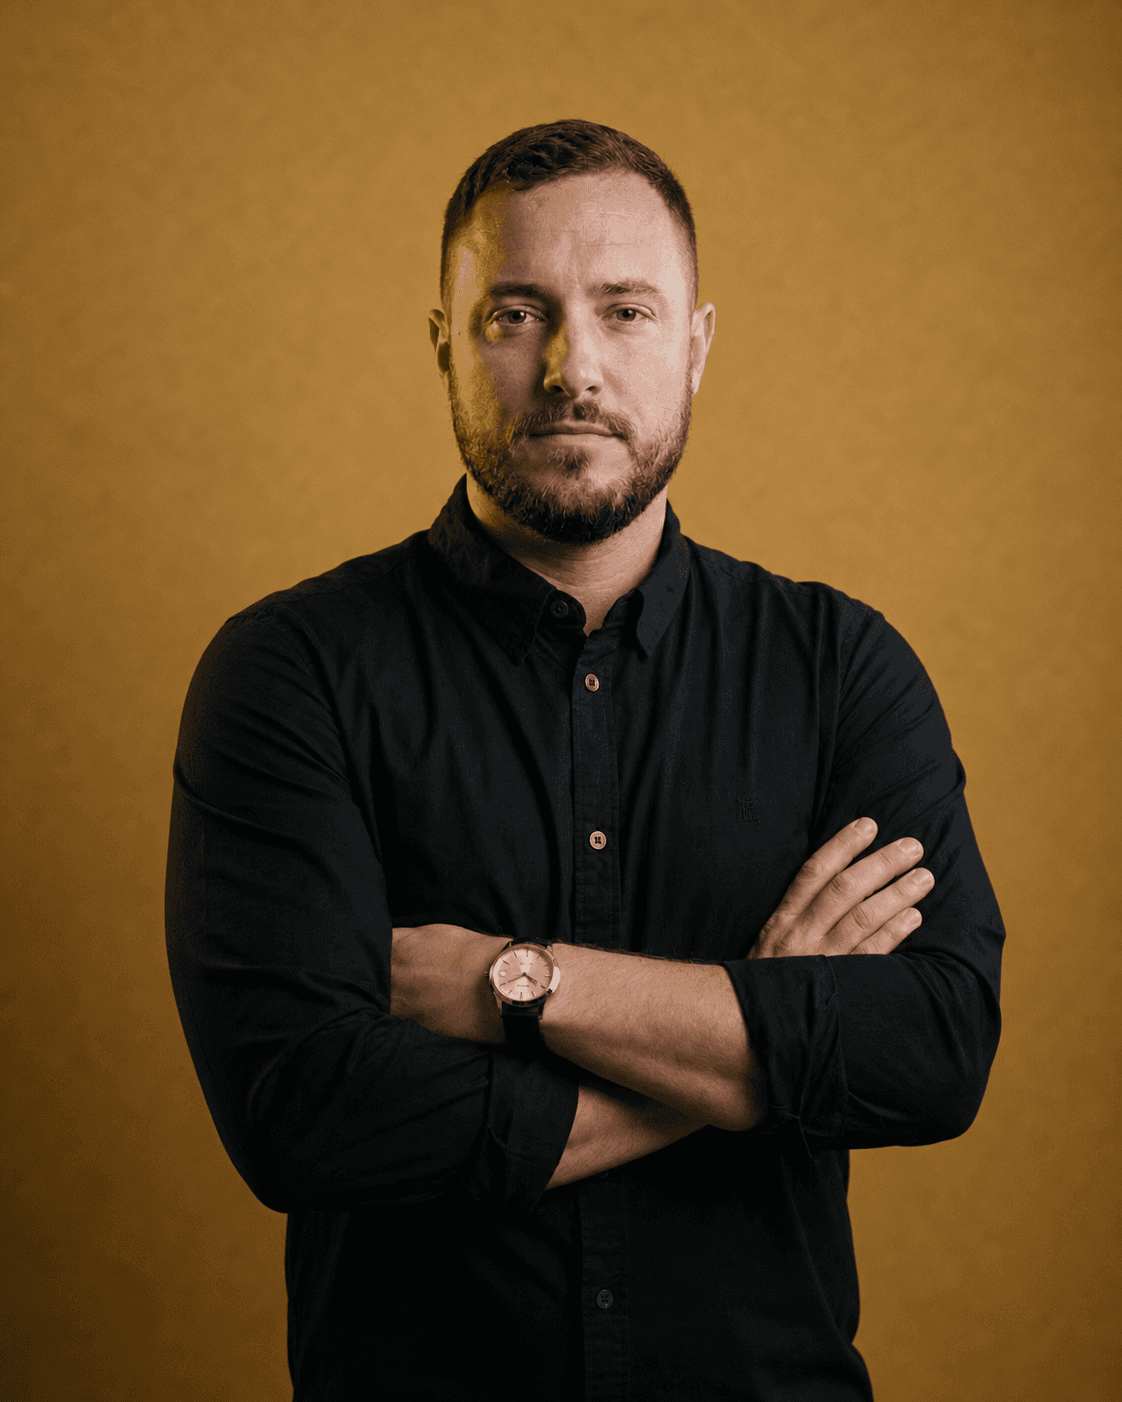
Jonathan Elmore
Founder

Josie Elmore
Social media specialist

-
Studio Manager

Sadie Kundig
Operations Manager
frequently asked questions
Have more questions?
What’s your typical process for a new project?
Five stages, in this order. The land first: setbacks, buildable area, utilities, slope and flood zone are checked before a line is drawn. The first meeting: a walk through your actual day that becomes the room list. Two drawing sets: you choose Basics, a clean set for a builder you already trust, or Full Service, priced after design development and built from a complete construction set. Seeing it first: a walkable real-time model, so a wall moves while we are talking instead of a week later. Construction: submittals, RFIs and the 7 a.m. framer's question, answered by the people who drew the set. The full walkthrough is on the Residential Process page.
How long does a project usually take?
The schedule is set by scope, not by a calendar on the wall. A contractor set for an addition and a full custom house are different amounts of drawing, coordination and review, and the proposal states the schedule for your project before you sign it. What moves a schedule most is decision speed on your side and the plan review queue at your building department, and we tell you where both stand as we go.
Do you offer packages or custom quotes?
Every project gets a written proposal against one of two defined scopes: Basics, a clean drawing set to hand a builder you already trust, or Full Service, priced after design development and built from a complete construction set. The proposal is priced for your house and your site, and the first conversation costs nothing.
What’s included in a branding package?
A branding engagement includes the mark and identity in the file formats you actually need, a brand system (color, type, spacing rules, and how the mark behaves at 3 feet and at 30 feet), and the documents your business hands people: proposal, estimate, invoice and business card templates. Website, social templates, signage and vehicle graphics are scoped in when you need them, and you own the source files.
Can you work with our existing contractor?
Yes, and it usually goes better that way. Bring your builder in during design development and we price real assemblies instead of guessing, so the number at bid is closer to the number at closeout. During construction your contractor reaches us by phone or video with the sheet open on both ends.