July 13, 2026
CONCEPT FIELD NOTE

Written by:
Jonathan Elmore
Staying On Through Construction
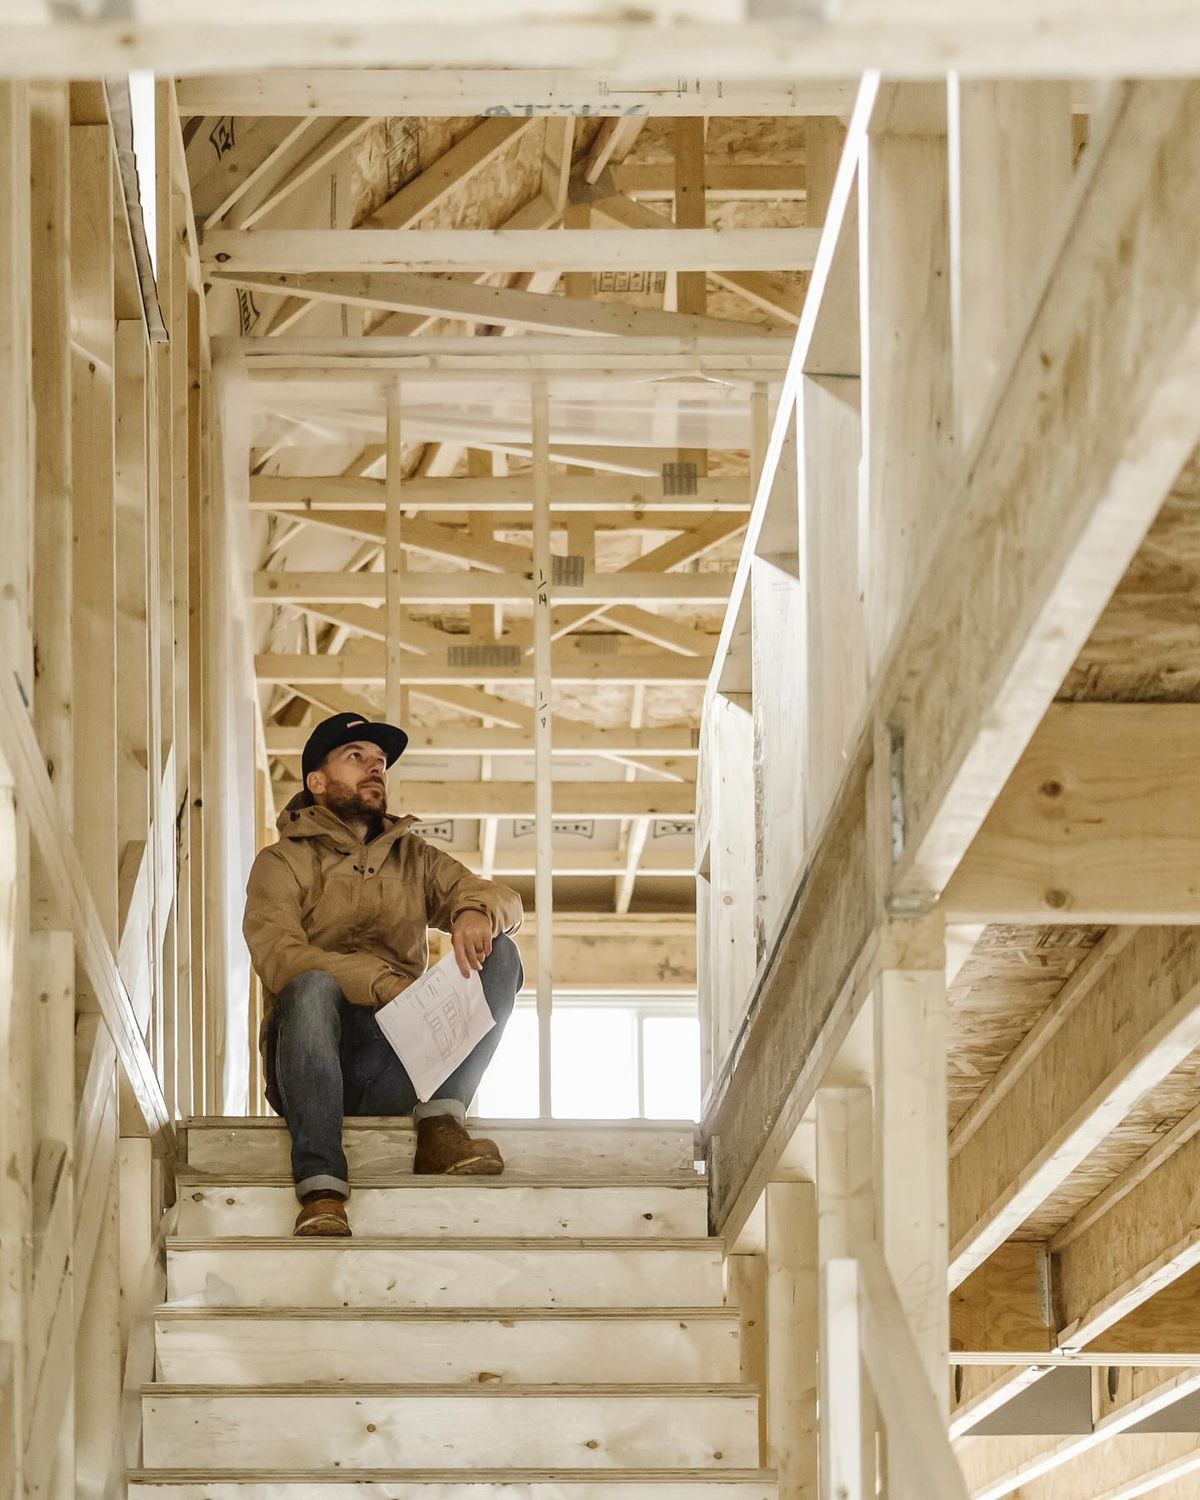
Construction representation is us staying on the job after the drawings are done: a drawing review with your contractor before ground breaks, site visits at the milestones that matter, decisions in the field when something unexpected turns up, and a punch-list walkthrough before you move in. It is optional, priced per project, and one of the least expensive ways to protect a custom-house build. What it covers:
What this service actually covers:
Initial drawing review with your contractor — Before a shovel hits the ground, we sit down with your general contractor to walk through the full drawing set. We answer questions, clarify intent, and make sure everyone is reading the same document the same way. This meeting alone tends to prevent a significant number of field issues.
Site visits during construction — We come out to the job site at key milestones to review the work in progress against the drawing set. For homeowners in Fort Smith and the surrounding area, this is one of the most valuable things we do — catching a framing discrepancy or a misread elevation before it’s drywalled over is far cheaper than correcting it after the fact.
Contractor and subcontractor meetings as needed — Sometimes the team runs into a condition on site that nobody anticipated and needs a quick decision to keep the timeline moving. We can step in, assess the situation, and provide direction without the delays that come from everyone waiting on a response.
Final punch-list walkthrough — When construction wraps, we do a thorough walkthrough of the completed project, noting anything that doesn’t meet spec — paint inconsistencies, fixtures that aren’t seated correctly, trim details that need attention. Your contractor gets a clear list, and things get addressed before you move in.
Ongoing coordination with you — Throughout all of it, we keep you informed. This is your project, your investment, and your home or workspace. You should always know what’s happening and why.
Travel is quoted per project outside the Arkansas River Valley, Northwest Arkansas and Oklahoma; printing is billed separately.
Building something in Fort Smith, Van Buren, Greenwood, or anywhere in Sebastian County is a significant undertaking. Having someone in your corner who knows the drawings inside and out — and who shows up to make sure they’re being executed correctly — is worth it.
We’re an architecture studio in Fort Smith, Arkansas, working with clients throughout the United States through a remote-first process and on site across the Arkansas River Valley, Northwest Arkansas and Oklahoma. Services: design consultations, 3D visualization, construction drawing sets and community-focused design.
If this is the kind of home you are planning, start with how we work on custom residential design.


