
August 17, 2026
CONCEPT FIELD NOTE

Written by:
Jonathan Elmore
A Modern Ozark Home Without the Rustic Clichés
Planned Project. Regional design can belong to the Ozarks without defaulting to generic rustic imagery or an anonymous glass box.
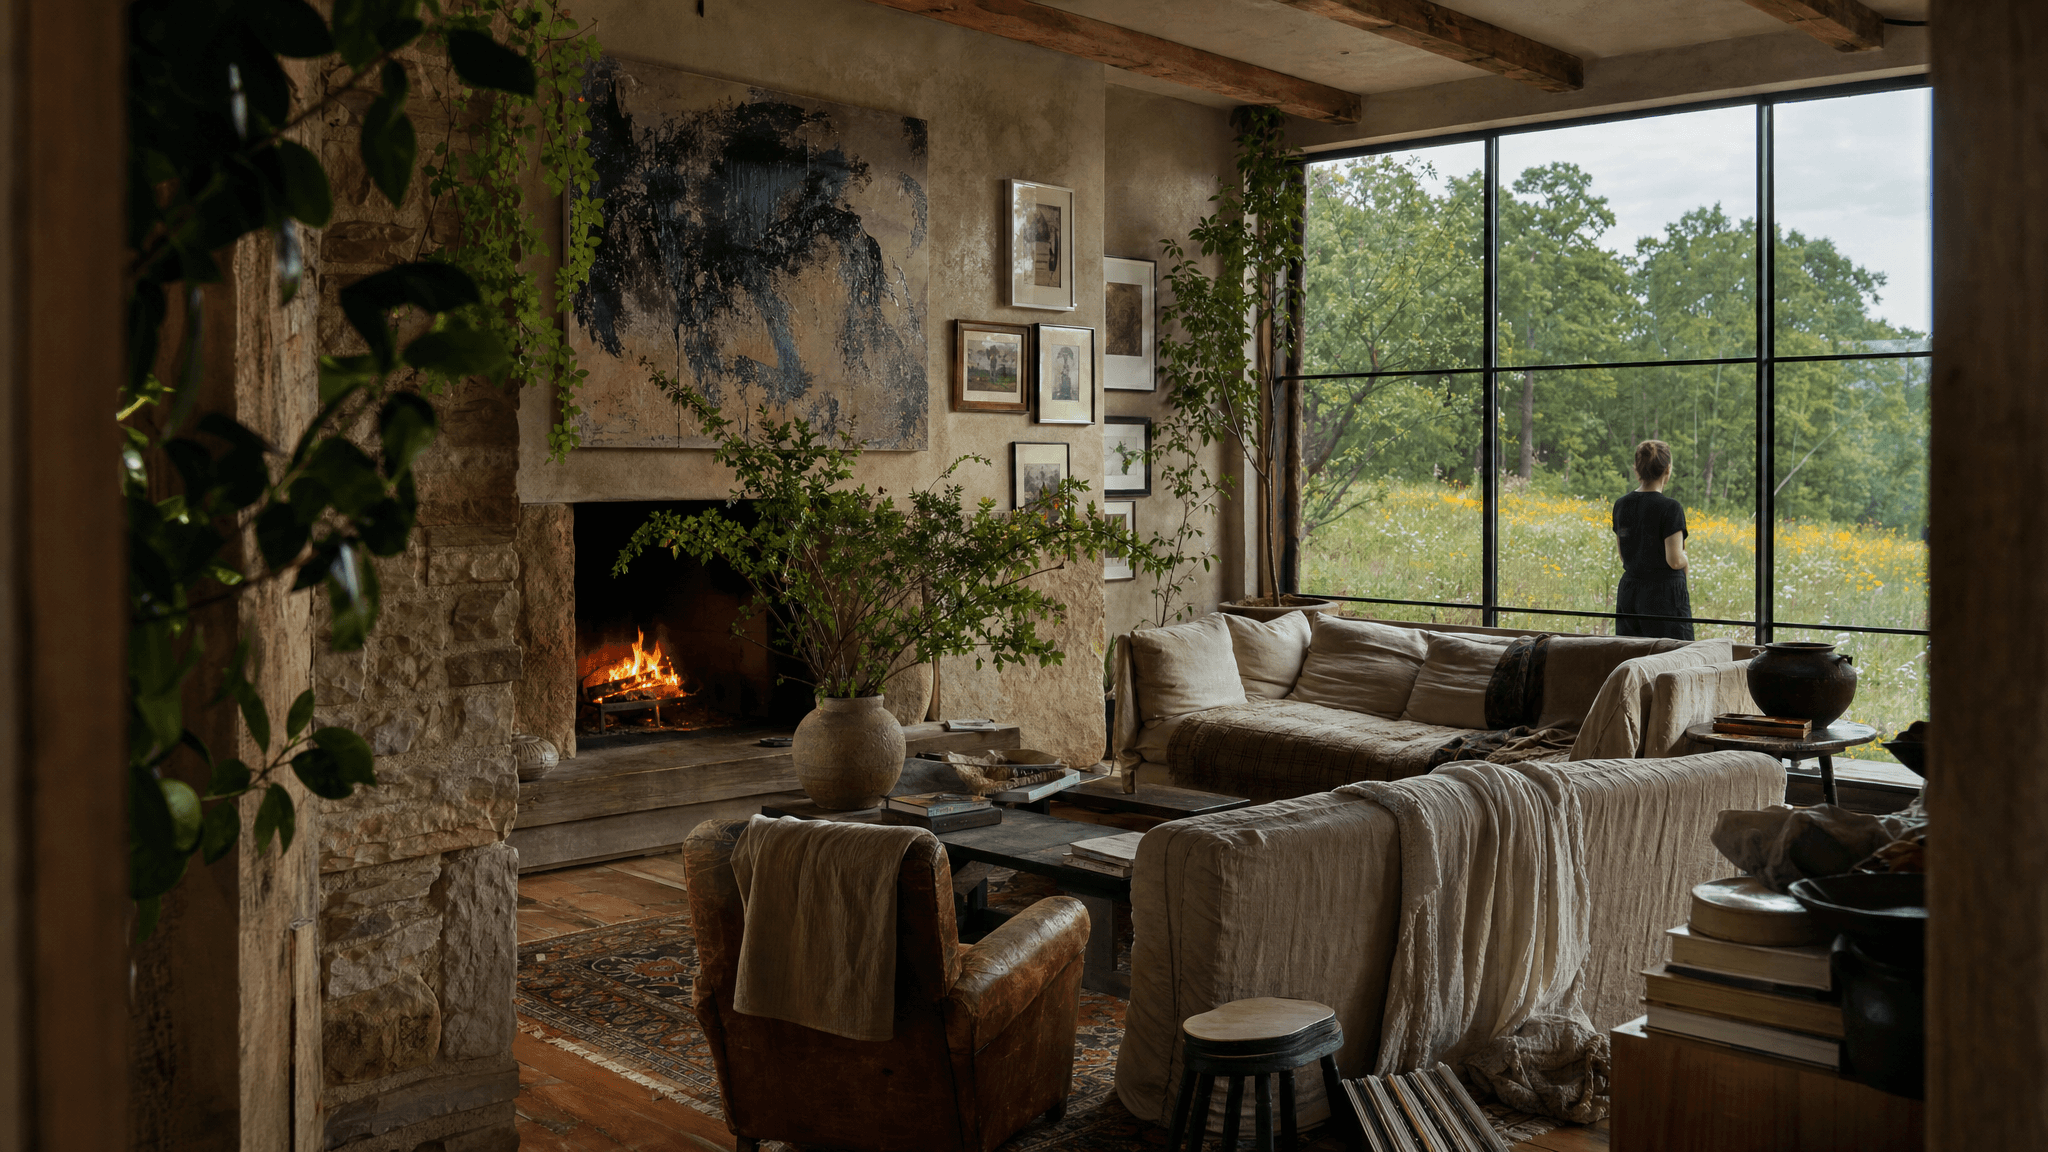
Use shelter and material weight
Low thresholds, limestone, warm timber, plaster, and black metal mediate between contemporary rooms and an open meadow. The porch stays dry, furnished, planted, and useful.
Test life before documentation
Visualization is used to study light, scale, furniture, art, and landscape relationships before decisions harden. The goal is clarity about how the house will feel and work—not a generic hero image.
If this is the kind of home you are planning, start with how we work on custom residential design.
The renderings here come out of our visualization work, where you see the house before anyone pours concrete.

