Ozark Meadow House
Status
2026
Services
3D

the idea
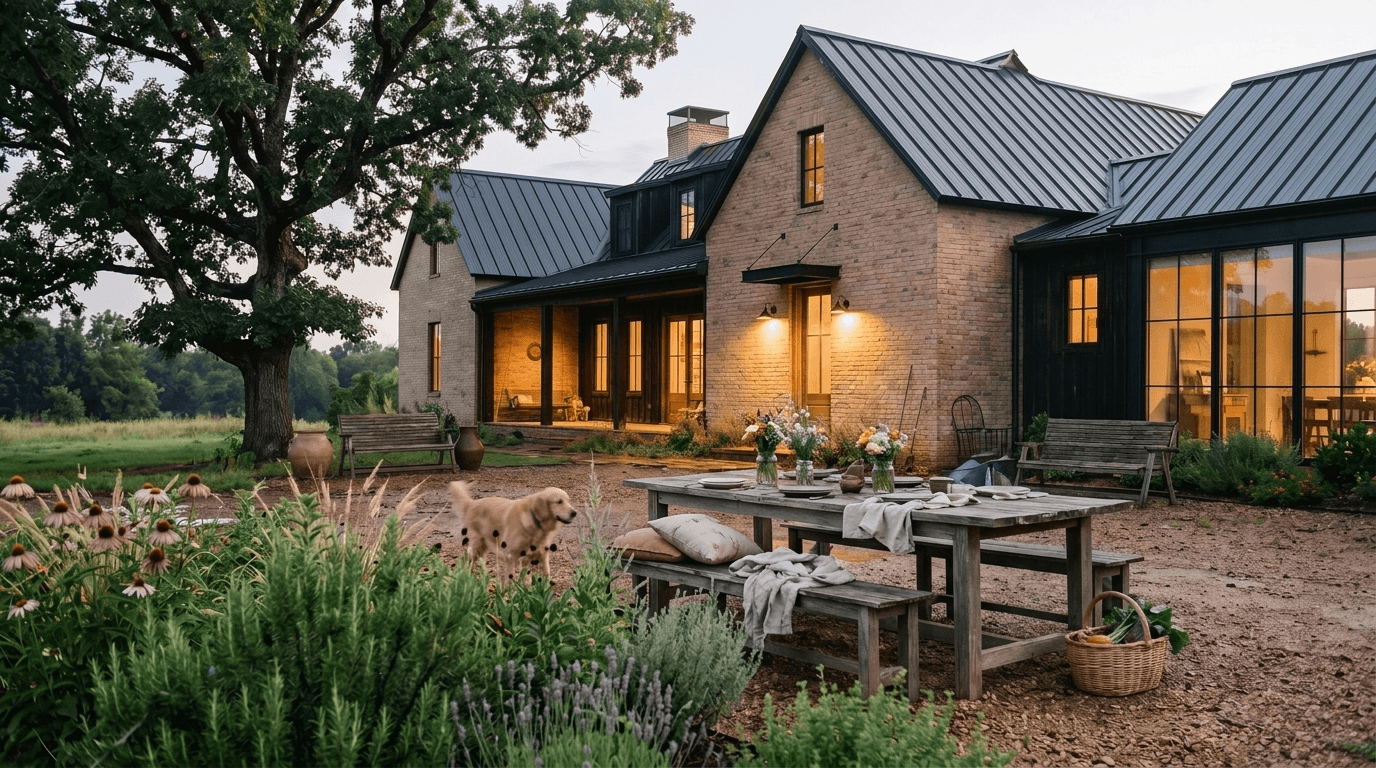
A grounded Ozark home using sheltered outdoor rooms, tactile materials, collected art, and framed meadow views to connect contemporary living with the landscape. Professional work, family meals, quiet rooms, and a dry furnished porch shape the plan.

Create a distinctly modern home that belongs to its regional setting without defaulting to generic rustic imagery. Shelter, landscape, furniture, art, and planting must carry as much weight as the exterior form.
design moves
The planned direction establishes four sheltered outdoor edges, three coordinated material families, and one courtyard spine. These are design targets, not completed-project outcomes.


4
Sheltered outdoor edges
3
Material families
1
Courtyard spine
Project Manager
Jonathan Elmore
Operations Manager
Sadie Kundig
Interior Design
Design Intelligence
Visualization
Design Intelligence