River Valley Gallery House
Status
2026
Services
3D
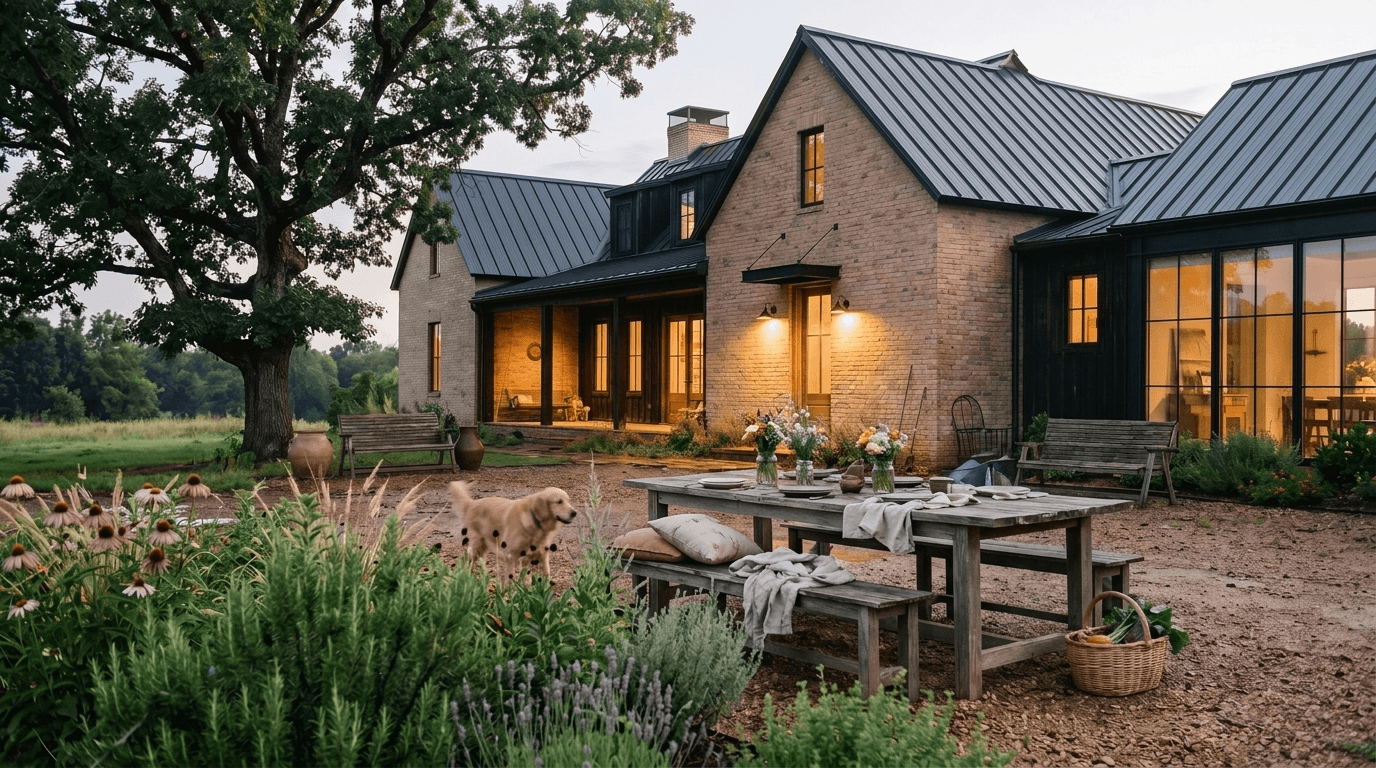
the idea
A planned River Valley residence organized around daily rituals, art, planting, and a sequence of indoor-outdoor rooms beneath mature canopy. Long interior sightlines connect collected art with a furnished garden edge, while arrival, utility, and storage stay integrated into everyday movement.
Balance continuous gallery walls with useful daylight; create shelter without disconnecting the home from the landscape; and let hosting, pets, quiet routines, and practical arrival coexist without oversizing the plan.
design moves
The planned direction establishes four daily-life zones, three garden connections, and one continuous art route. These are design targets for the project, not measured post-occupancy outcomes.


4
Daily-life zones
3
Garden connections
1
Continuous art route
Project Manager
Jonathan Elmore
Operations Manager
Sadie Kundig
Interior Design
Design Intelligence
Visualization
Design Intelligence


