Looking for New Projects

the idea
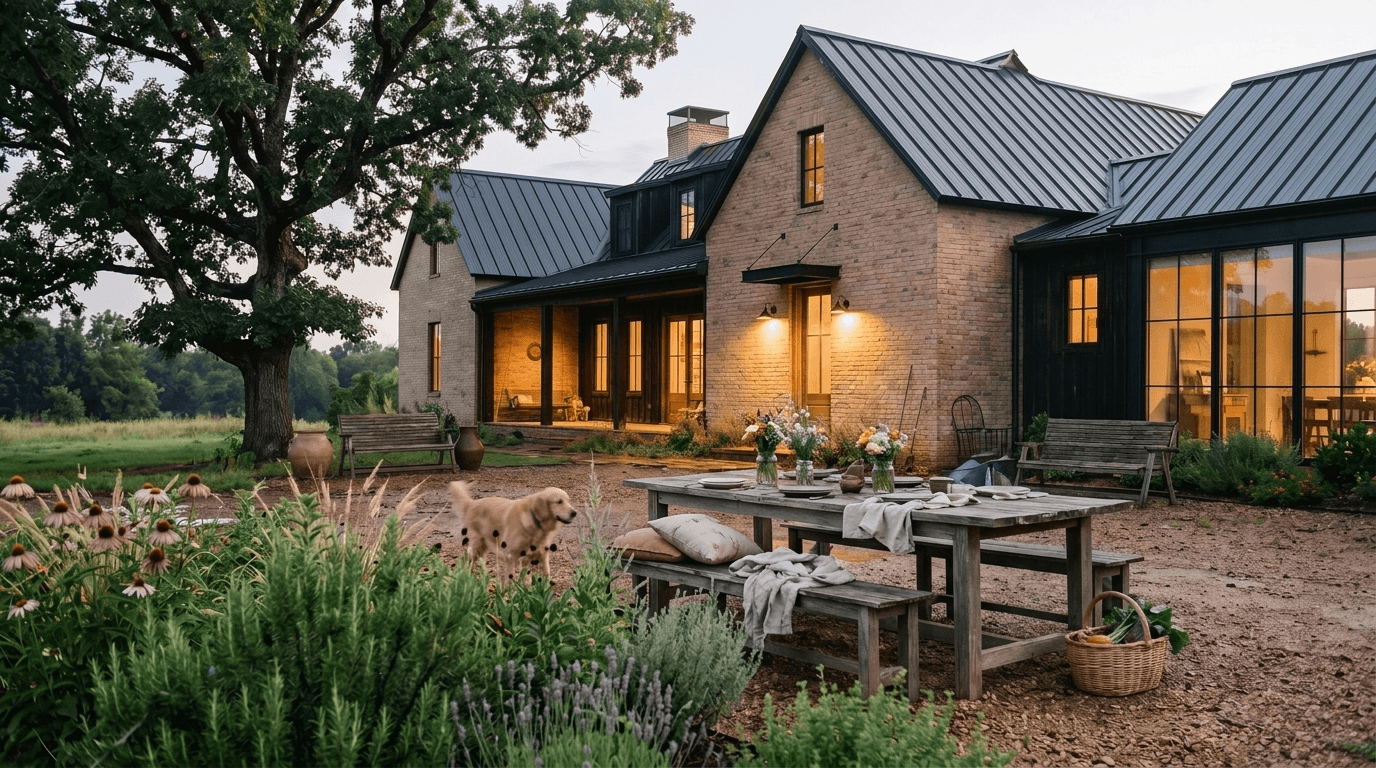
We are planning new 2026 residential work in Fort Smith, Greenwood, Van Buren, the Arkansas River Valley, Northwest Arkansas, and the Ozarks. Engagement can begin with a land study or move directly into architecture, interiors, visualization, contractor coordination, and construction administration.

Early projects often begin with uncertainty about land, scope, budget, builder fit, and the right sequence of decisions. The process is designed to make those choices visible before documentation and construction commitments grow.
design moves
A future engagement can unite five integrated services under one dedicated project lead, with construction start remaining TBD until scope, land, budget, and builder alignment are confirmed.

5
Integrated services
1
Dedicated project lead
TBD
Construction start
Project Manager
Jonathan Elmore
Operations Manager
Sadie Kundig
Interior Design
Design Intelligence
Visualization
Design Intelligence