Greenwood Lake House
Status
2026
Services
3D

the idea
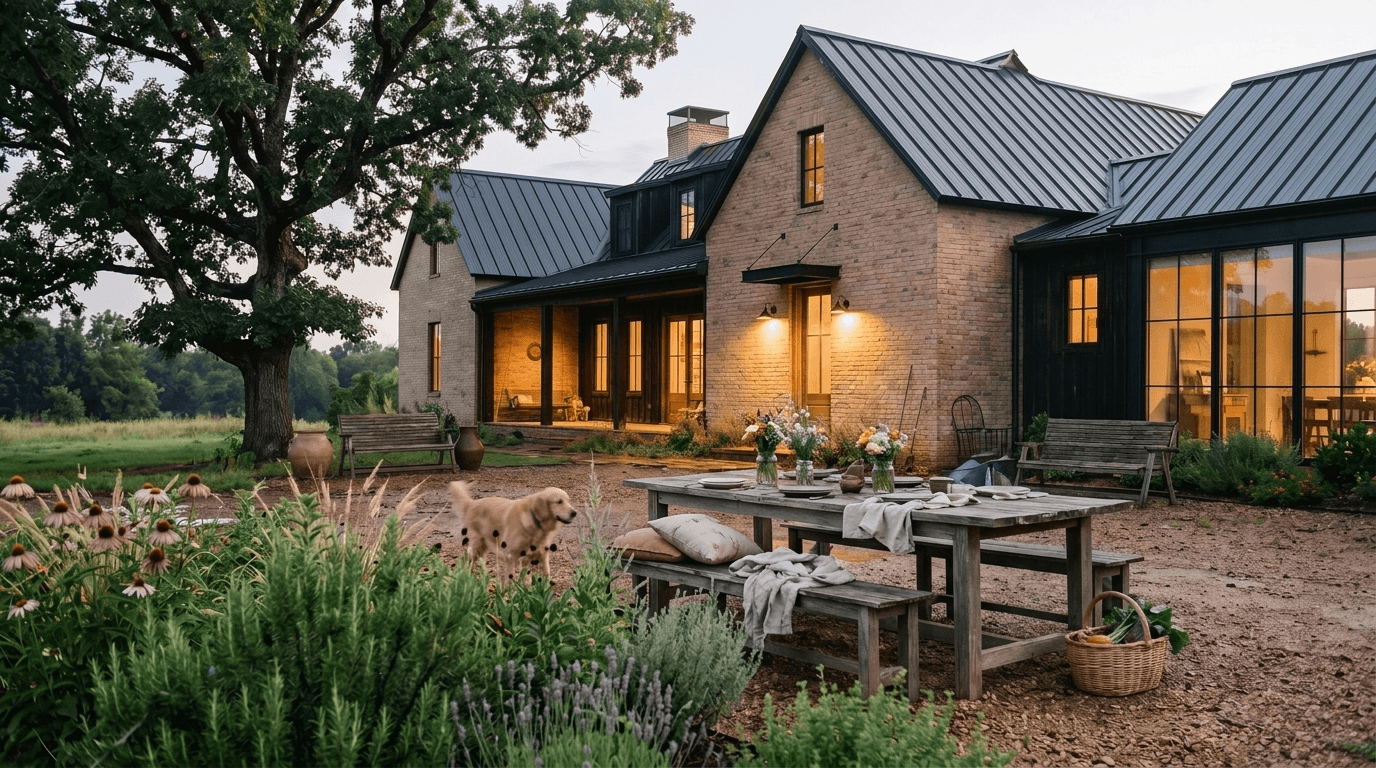
A grounded lakeside home that turns everyday rooms toward the water while keeping arrival, utility, fire, art, books, pets, and wet-weather routines close to the center of the plan. Selective views preserve intimacy instead of turning every room into glass.

Make the lake present throughout the house without allowing the view to overpower privacy, shelter, storage, and the tactile life of the interior. The arrival must absorb water, weather, gear, and dogs without taking over the house.
design moves
The planned direction uses three weather buffers, two lake-facing living zones, and one durable arrival sequence. These are design targets for the project, not measured post-occupancy outcomes.

3
Weather buffers
2
Lake-facing living zones
1
Durable arrival sequence
Project Manager
Jonathan Elmore
Operations Manager
Sadie Kundig
Interior Design
Design Intelligence
Visualization
Design Intelligence