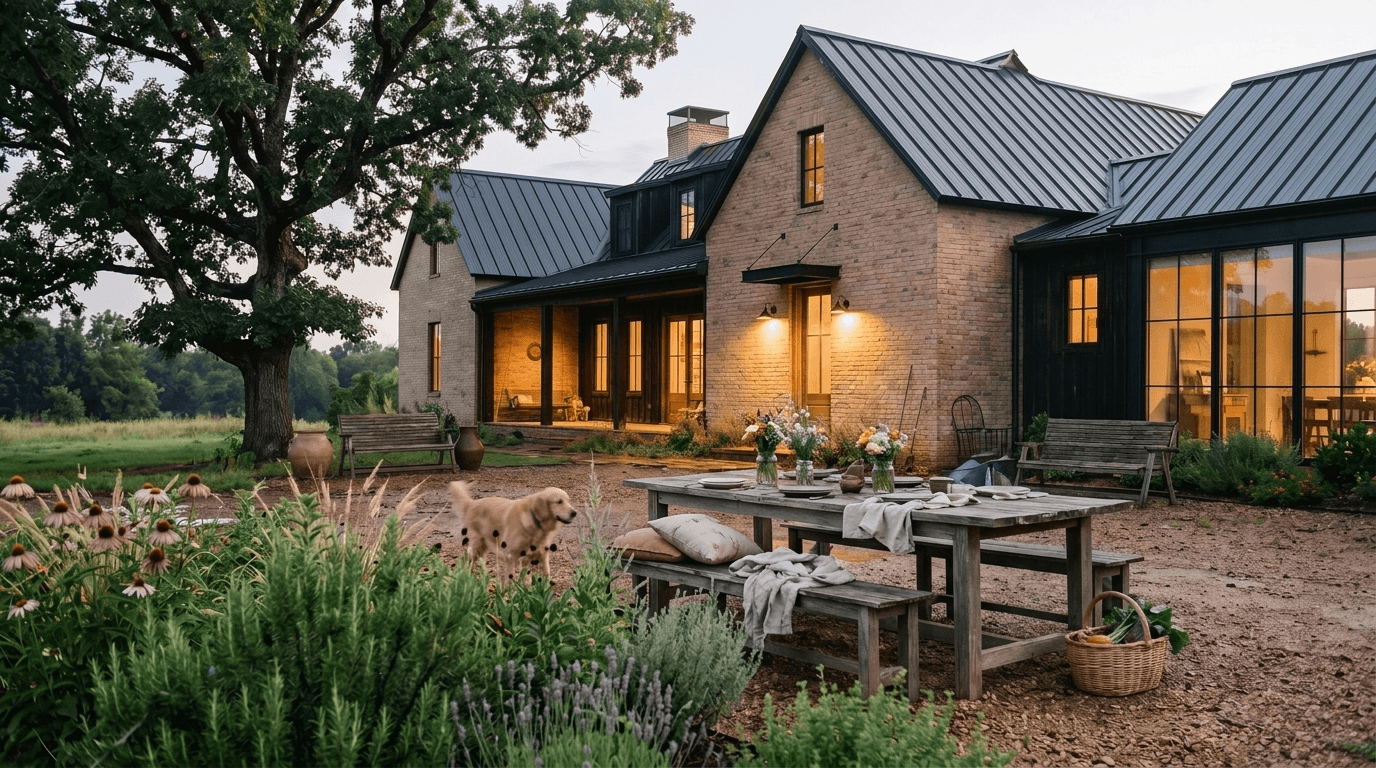
Fort Smith Garden Infill
Status
2026
Services
3D

the idea
A smaller Fort Smith home that uses a planted court, useful built-ins, and carefully placed openings to feel generous without unnecessary area. Hybrid work, gardening, pets, laundry, and friends at the kitchen are treated as primary design inputs.

Make a compact plan support work, arrival, utility, privacy, and gathering without turning every room into one undifferentiated open space. Every circulation zone must carry storage, light, or a useful threshold.
design moves
The planned direction targets an approximately 1,850-square-foot footprint, three garden thresholds, and two flexible work zones. These are design targets, not completed-project measurements.


1,850 SF
Planned footprint
3
Garden thresholds
2
Flexible work zones
Project Manager
Jonathan Elmore
Operations Manager
Sadie Kundig
Interior Design
Design Intelligence
Visualization
Design Intelligence